Max guests
6
Bedrooms
3
Bathrooms
2
Type
Villa
Designed and built by DUO, the Sóller-based architecture practice led by Anke Scheideler, the house works with the hillside rather than against it, Cubist in form, generous with light, and oriented entirely toward the harbour and the open sea beyond.
Overview


Living Spaces
The main living space is one open room: sitting area, kitchen and dining table together, with the sea in front of you. There is a wood fire for cooler nights and underfloor heating throughout, so the house works just as well in winter. The kitchen opens onto a 60 m² terrace with its own outdoor kitchen, so you can cook and eat outside.


Bedrooms & Bathrooms
All the bedrooms have air conditioning, which you will be glad of in July and August. The house sleeps six, so it suits a family or two couples travelling together.


The Environment
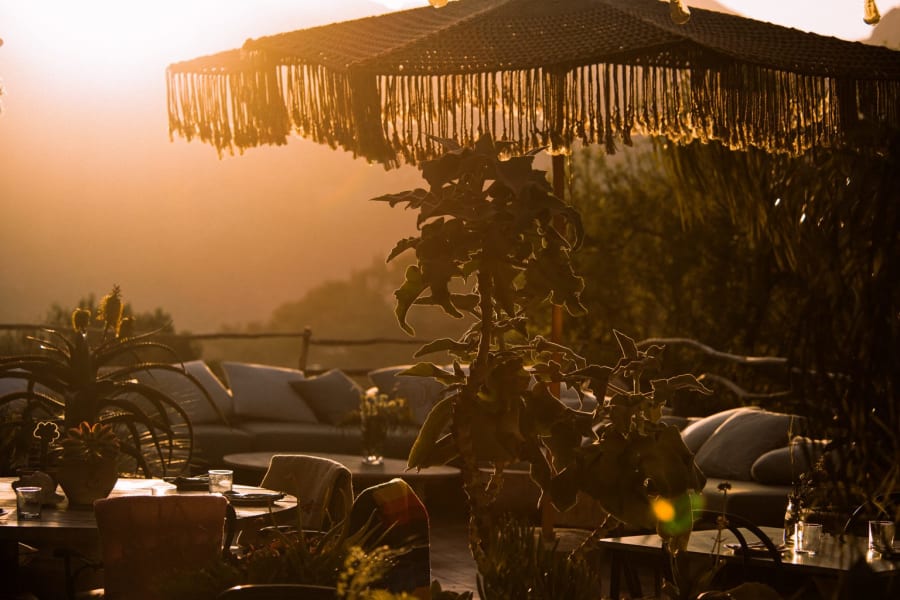
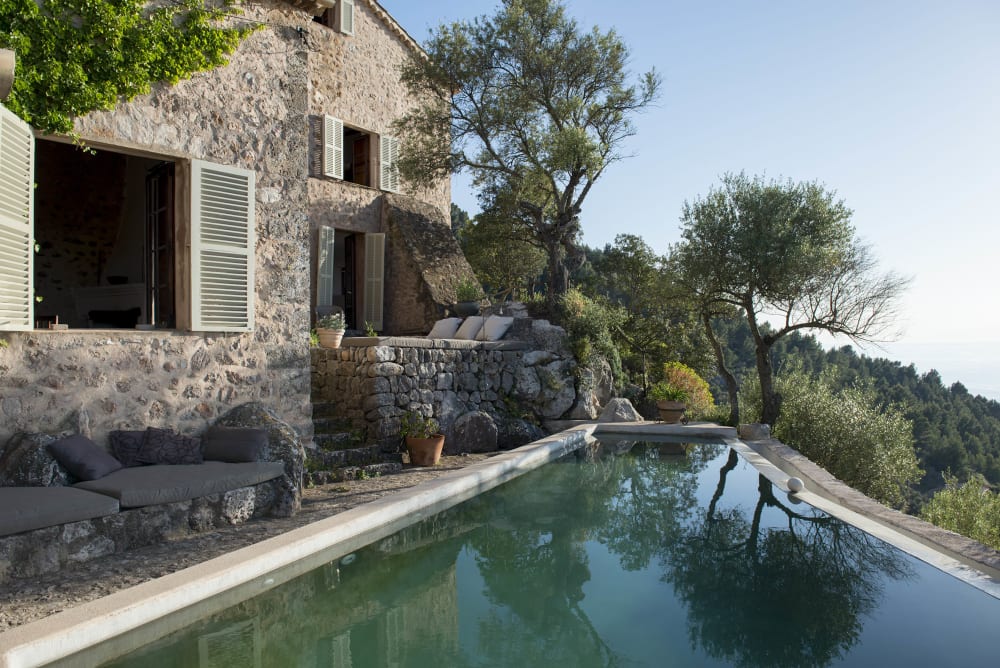
The pool has a teak deck and looks out over the bay. Above the house is a 120 m² roof terrace on several levels, with a pergola for shade, a second outdoor kitchen and a lounge area. The sun sets over the sea in both summer and winter, and this is the place to watch it.


The Location
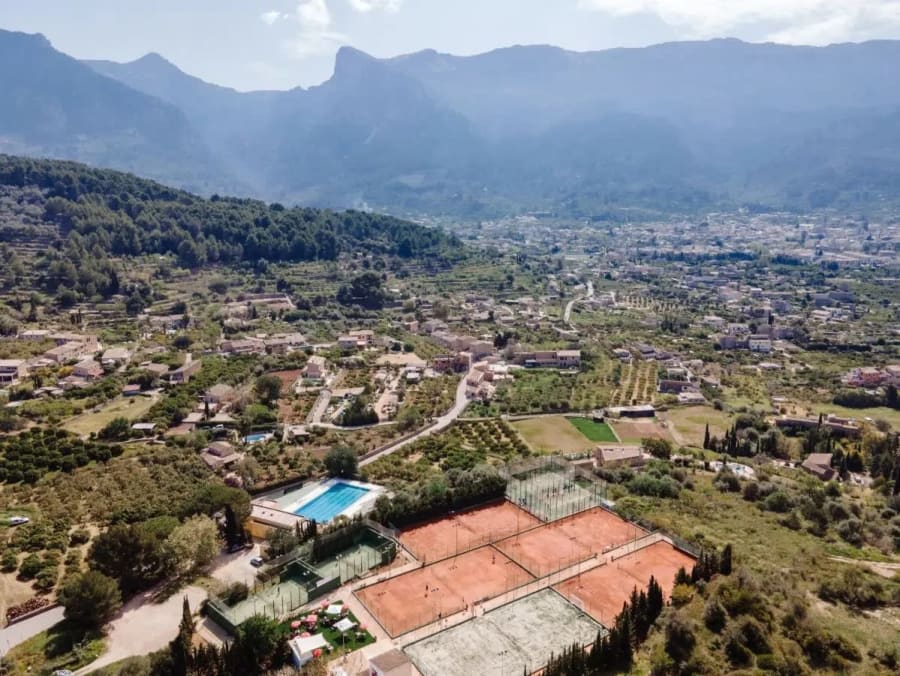
Port de Sóller is a small harbour town in a deep bay on Mallorca's north-west coast, with the Tramuntana mountains rising straight behind it. From the house it is a five-minute walk down to the beach, the market and the cafés on the harbour. The old wooden tram runs along the front to Sóller town, and from there the narrow-gauge train crosses the mountains to Palma. It is a good base for hiking and road cycling in the Tramuntana, and for the botanical garden in Sóller. You won't need a car day to day, but one is handy for seeing the rest of the island.